Case Study
Capturing the Effortless Sophistication of Seaside Living
A Visual Dialogue Between the Elements of Land and Sea
Located in the coastal enclave of La Jolla, California, the design of Fleurette by Studio UNLTD captures the effortless sophistication of seaside living in a visual dialogue between the elements of land and sea. For inspiration, the design team drew from chef Travis Swikard’s personal and culinary heritage linking him to the kindred regions of Southern California and the Cote d’Azur. The result is a joyful choreography of natural materials at play with pure color and sculptural forms.


Design Intent :
Studio UNLTD, in collaboration with lighting designer Maura Clark Studio and VISO set out to craft a sense of intimacy and quiet sophistication within a modern, three-sided glass building. Responding to the volume of the interior and the steep cant of the ceiling, which drops dramatically in height as it moves inward to the interior's core, the design approach respects and enhances the power of the existing architecture yet feels sensual and inviting.
Challenges :
Fleurette challenged the team to shape the setting for a dining experience imbued with warmth and soul within a gestural, three-sided glass volume. The building itself stands as a beacon - a freestanding, modern, angular structure clad in a rust-colored steel veil. The building site is nestled in between office towers while also sitting above the adjacent boulevard and nearby apartments, so the team had to contend with incongruous views, noise and light from surrounding buildings and traffic. Adding to the challenge was the fact that the primary purpose of the surrounding campus is as a corporate workplace, so the restaurant is a true destination.

Solution :
The choice was made to tease the design from the outside in. Starting with the approach, the small but mighty building beckons with the installation of a dancing light element, visible from the exterior, that is like a full room chandelier.
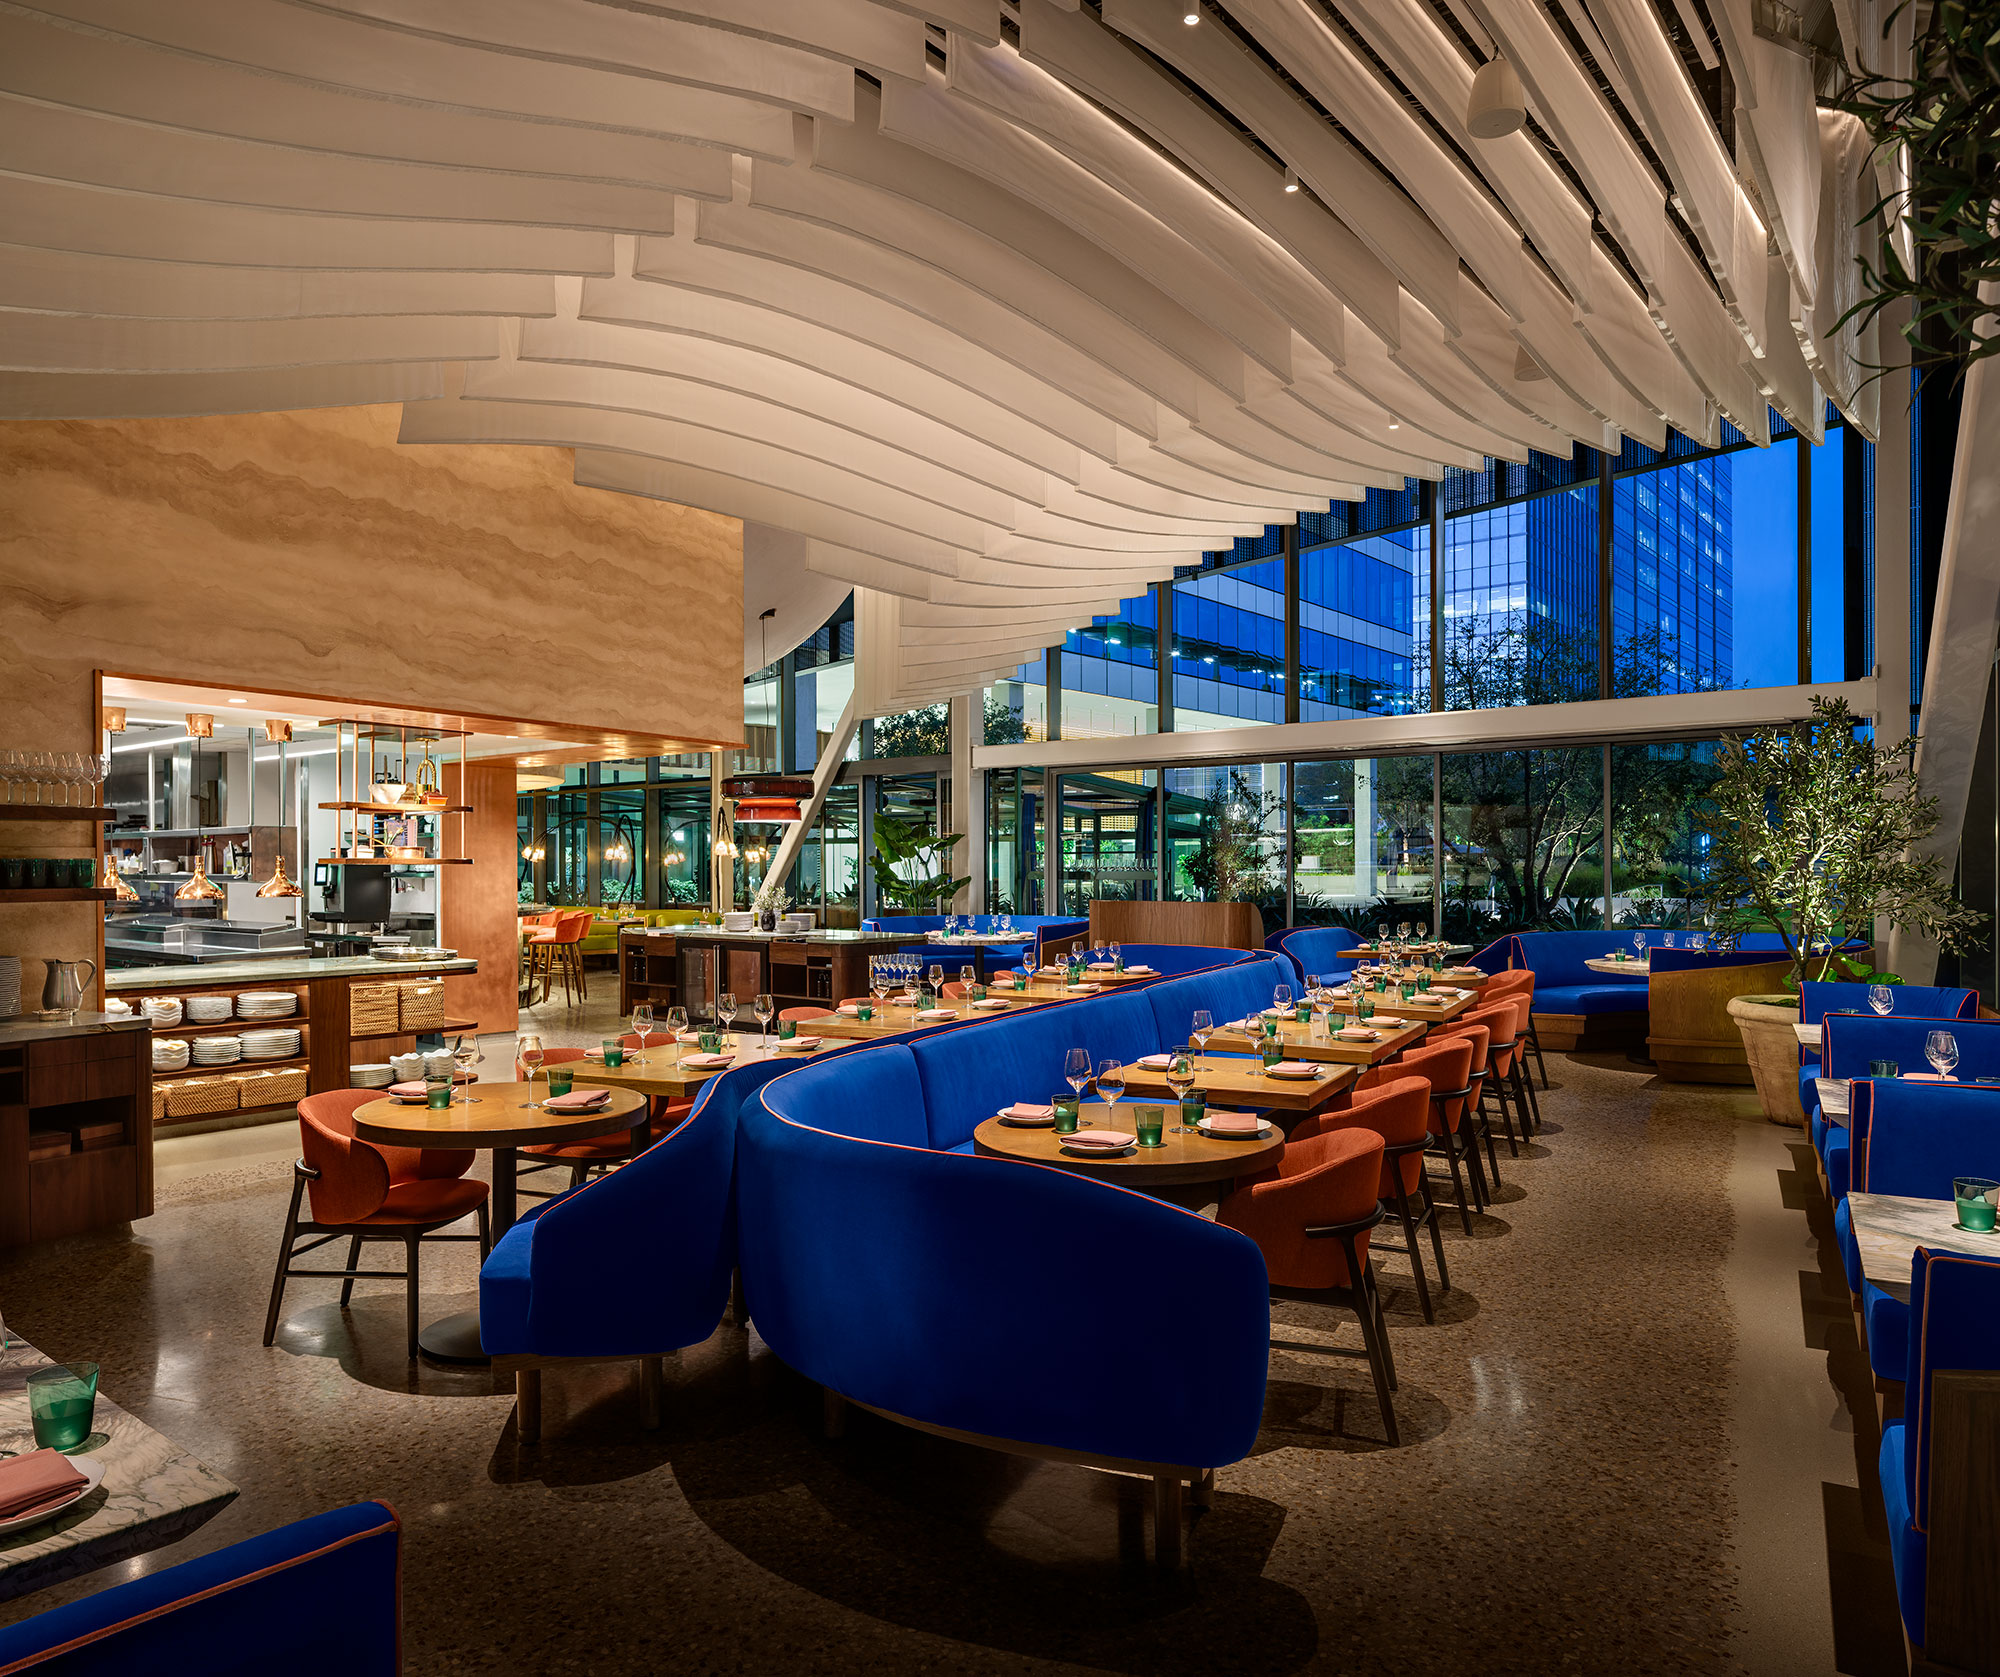
This is a dynamic lighting element that spans the entire ceiling of the main dining room, the installation is composed of fabric panels hung at varying heights that together create a sweeping wave effect evocative of the gentle motion of ship sails. Crafted out of a prismatic material, light travels seamlessly along the fabric, lending a lightness of mood. Visible from the exterior, the dancing light element is like a full room chandelier that is always in motion, an ethereal counterpoint to the building’s minimalist shell.
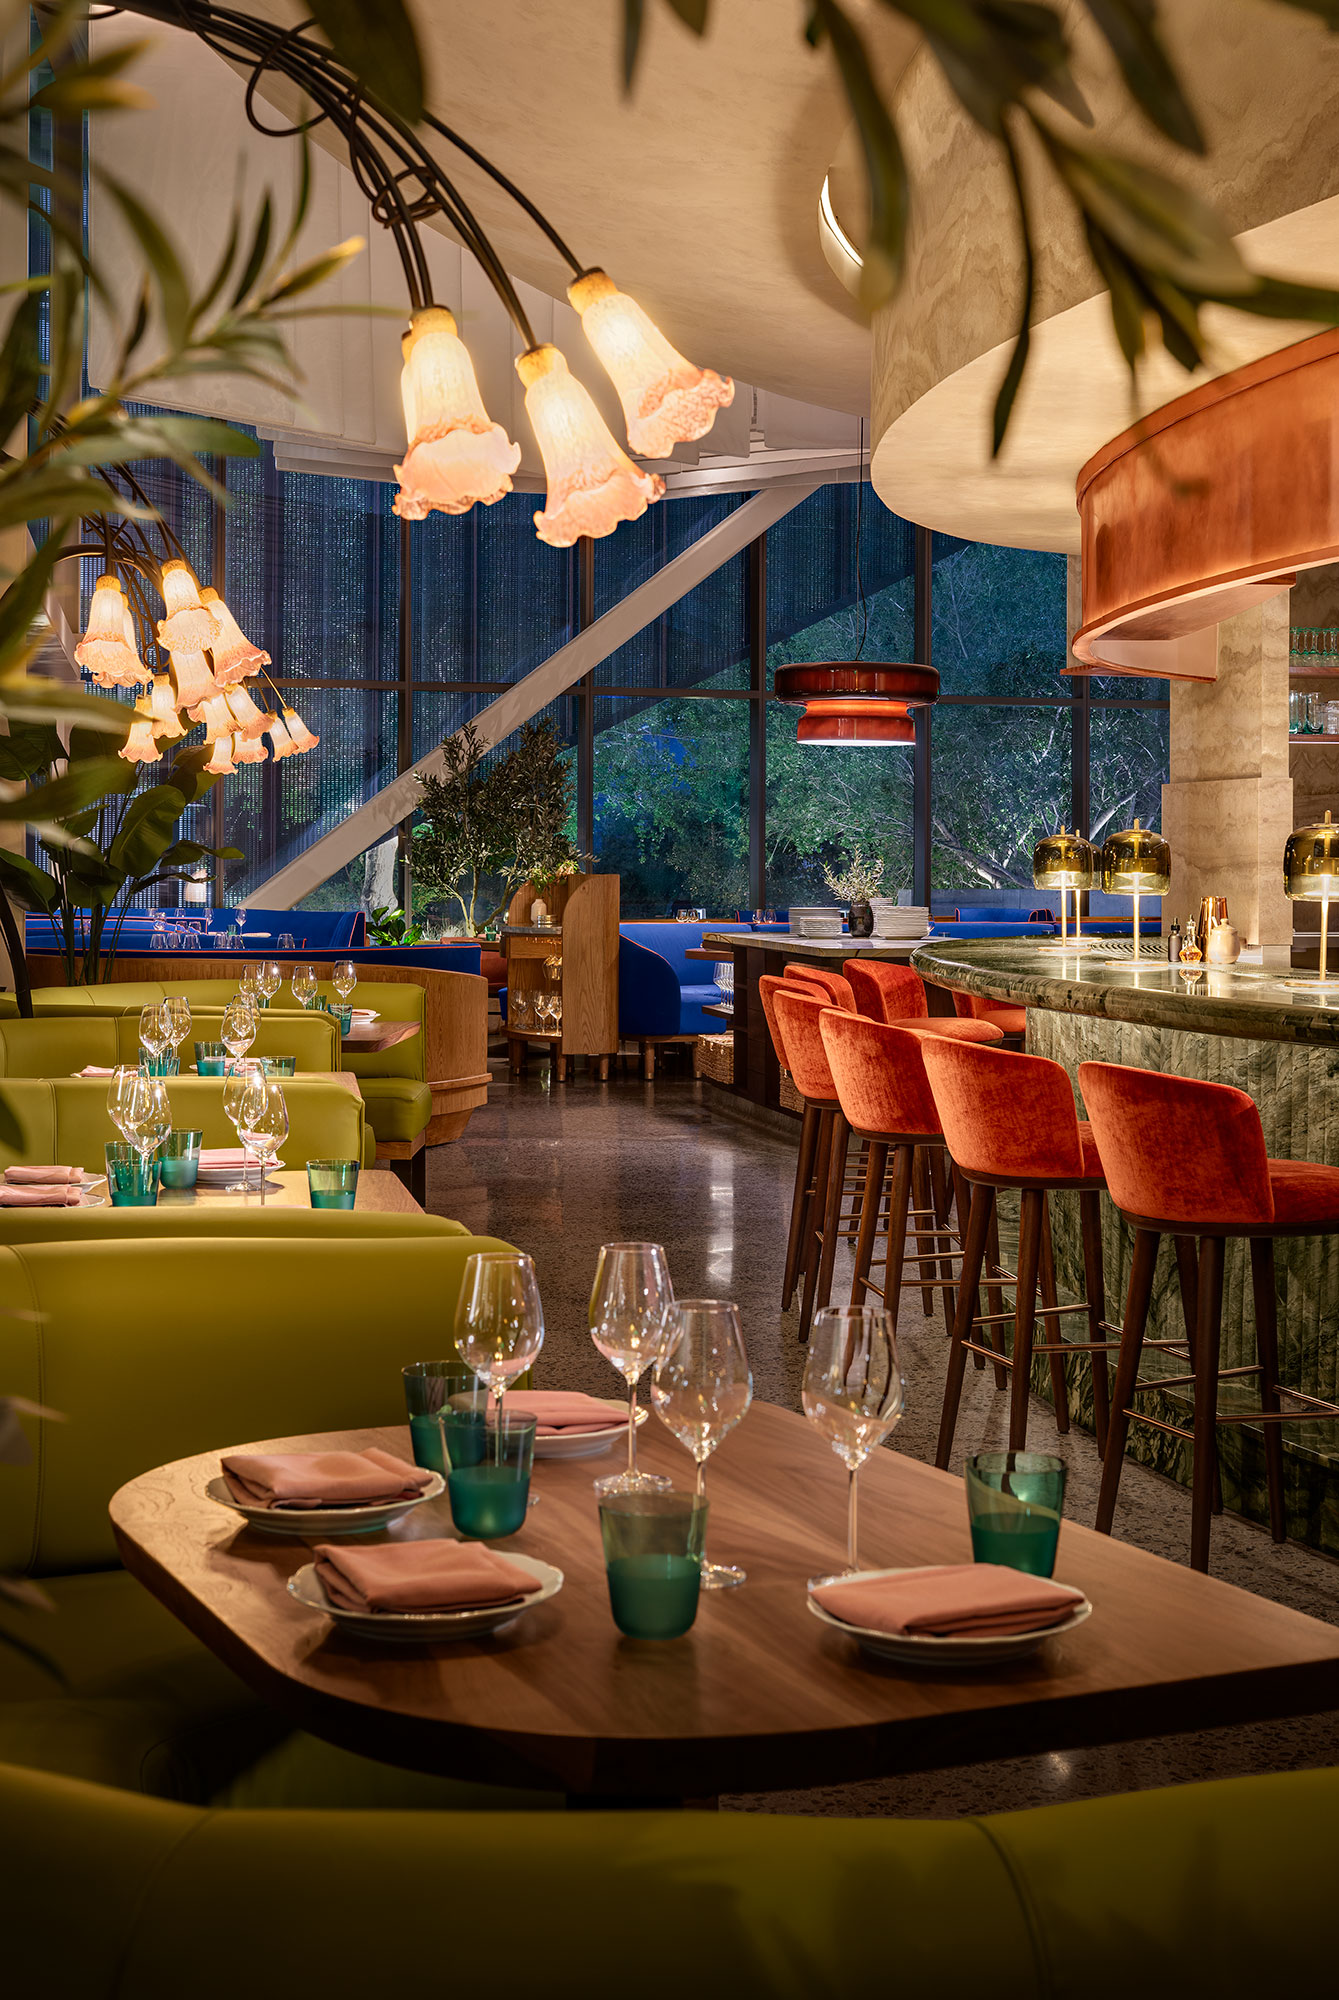
To achieve the mood of quiet sophistication, the design employs a detail-rich layering of travertine, wood, sculptural forms, and light. Whimsical moments are expressed through sculptural lighting, including VISO fabricated Art Nouveau-inspired blown glass shades that echo tulip shapes, or “fleurettes”, arcing dramatically over bar tables on organically shaped black metal stems. These shades were hand blown to create the unique organic feeling. In the private dining room, where the ceiling height soars once again, an undulating ceiling detail is uplit to create a moody, glowing affect. Walls animated by a vintage-inflected paneling motif and a wallcovering featuring a tangle of lilies and foliage in teal, coral red, and copper highlights are illuminated by a custom chandelier of cascading glass-bead curtains whose silhouettes evoke a bloom of jellyfish